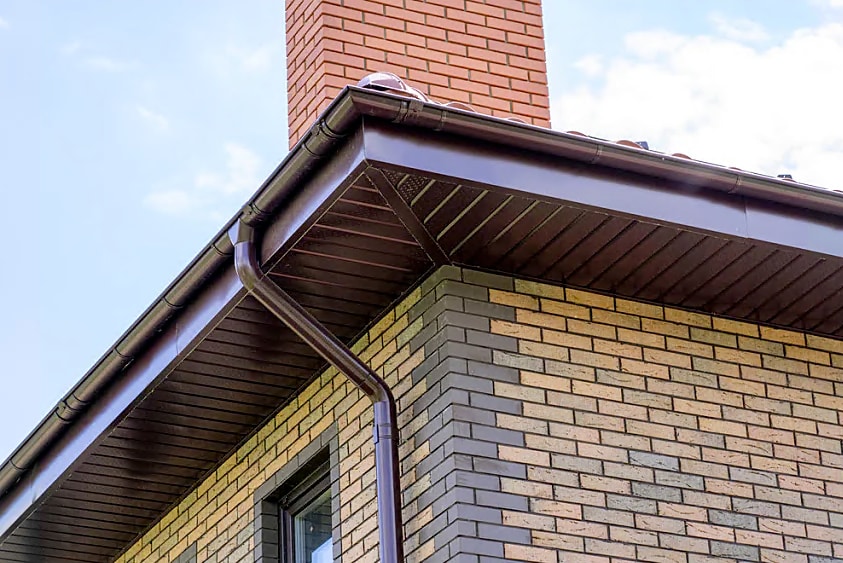
Los varios componentes de tu techo trabajan juntos como un sistema para proteger tu hogar. Entre los componentes más importantes, se encuentran las salientes de techo, que también se conocen como aleros. No solo tienen un fin estético; de hecho, desempeñan un papel fundamental en la protección de partes de tu hogar contra el agua y el clima.
¿Qué es una saliente de techo?
La saliente de techo es el borde del tejado que se extiende más allá del recubrimiento de tu hogar. Sostenidas por las vigas de tu ático, las salientes vienen en varios estilos, y su longitud varía considerablemente según la arquitectura de tu hogar y de tu techo. También varían según la ubicación: las casas en zonas donde el clima es cálido o lluvioso suelen tener salientes más largas que aquellas ubicadas en regiones más frías o secas.
Tipos de salientes de techo
Existen tres estilos principales de salientes:
Aleros de techo abiertos: los aleros de techo abiertos suelen ser más largos y carecen de sofito. Su parte inferior está expuesta, por lo que las vigas de soporte debajo de la saliente son visibles.
Aleros de techo cerrados: con los aleros de techo cerrados, la parte inferior está cubierta por material de sofito. El sofito cubre la parte inferior del saliente, por lo que las vigas quedan ocultas cuando el techo se observa desde abajo, pero siguen siendo visibles cuando el techo a dos aguas se observa de perfil.
Aleros encajonados: los aleros encajonados, como su nombre lo indica, están completamente cerrados, con un sofito en la parte inferior y tablas de imposta en los laterales, de modo que no queda ninguna viga a la vista: literalmente están "encajonados" y ocultos.
Aunque los aleros de techo abiertos suelen ser más largos que los demás tipos y, por lo tanto, desvían el agua dañina lejos de tu hogar, la apariencia también juega un papel crucial a la hora de tomar su decisión. Tu contratista puede sugerirte qué estilo se adaptaría mejor a tu techo.
Conoce los estilos de salientes más comunes
Los términos que se utilizan para describir los salientes de techo a veces pueden ser confusos, pero básicamente describen cómo la estructura del techo sobresale de la pared exterior de la vivienda. El estilo que elijas suele depender del diseño arquitectónico de tu casa y de las condiciones climáticas locales.
Los tipos más comunes se clasifican según el acabado de la parte inferior (o incluso según si tiene algún acabado):
Aleros abiertos (expuestos): en este estilo tradicional, la parte inferior del saliente del techo no lleva acabado, por lo que las vigas, la cubierta del techo y, en algunos casos, las correas estructurales quedan visibles desde abajo.
Estilo arquitectónico: este tipo de alero suele verse en viviendas de estilo artesanal, rústico o en estilos arquitectónicos sencillos y tradicionales, donde la estructura expuesta forma parte de la estética deseada.
Ventaja: permiten una ventilación natural máxima a través del ático, por lo que suelen ser una buena opción para climas cálidos.
Aleros cerrados: este es el estilo más común en la actualidad, en el que un panel con acabado, denominado sofito, cubre la parte inferior del saliente.
Estilo arquitectónico: muy versátil, se adapta a estilos de vivienda modernos, tipo rancho, coloniales y a muchos estilos tradicionales.
Ventaja: protege las vigas de las condiciones climáticas y las plagas. Además, el sofito puede incluir respiraderos (respiraderos de entrada) que favorecen la ventilación del ático y reducen la acumulación de calor.
Aleros encajonados (o sistema de sofito e imposta): al igual que los aleros cerrados, este estilo queda completamente cubierto. Un sofito cubre la parte inferior y una imposta cubre los extremos de las vigas.
Estilo arquitectónico: habitual en estilos arquitectónicos clásicos estadounidenses como el colonial, el Cape Cod y ciertas viviendas de estilo moderno.
Ventaja: crea un aspecto limpio, uniforme y con un acabado impecable que oculta por completo los elementos estructurales.
Salientes de hastial
Si bien los estilos anteriores describen los aleros (el borde inferior y horizontal del techo), también existen salientes en la parte triangular y vertical del techo, denominada hastial.
Saliente de hastial (o saliente de la inclinación del techo): es la prolongación de la estructura del techo que sobresale de las paredes de los extremos de la vivienda. Protege la pared del hastial de la lluvia y de la exposición al sol.
Estilo arquitectónico: necesario en casi cualquier techo con extremos a dos aguas (hastiales) y muy habitual en viviendas de estilo victoriano y Tudor.
Ventaja: ofrece una protección fundamental para la parte superior de la pared, donde el agua suele filtrarse por las ventanas o a través de las juntas de la pared.
¿Cuáles son las partes de una saliente de techo?
Dependiendo del estilo, la saliente de techo puede estar compuesta por varios elementos. Si la parte inferior de la saliente está terminada (es decir, cubierta), se la conoce como sofito. Un sofito cubre las vigas de soporte de una saliente, de modo que quedan ocultas al ser vistas desde abajo. Otros estilos también pueden incluir tablas de imposta que cubren completamente las vigas en los laterales del armazón en forma de "A" del techo, además de los sofitos en la parte inferior. Puedes instalar respiraderos de entrada en el sofito para mejorar la circulación del aire en el ático cuando la parte inferior está cubierta.
Por qué las salientes del techo son importantes
La función más importante de una saliente es mantener el agua alejada del recubrimiento y otras partes de la vivienda. Dado que una saliente se extiende más allá de las paredes de tu hogar, el agua que se acumule en el techo caerá lejos de la estructura a medida que se escurra.
Esto evita que la humedad pudra las ventanas, puertas u otros elementos cercanos, además de eliminar el principal factor que fomenta el crecimiento de moho. El agua también puede infiltrarse en su hogar a través del sótano, por lo que obligarla a caer más lejos de los cimientos del edificio puede ayudar a prevenir las filtraciones de agua en el sótano. Los daños por agua y moho también pueden afectar gravemente los cimientos de la casa, y provocar grietas u otros daños estructurales. Aunque no siempre sea posible proteger contra las lluvias torrenciales, una saliente de techo contribuye en gran medida a mantener el agua alejada de áreas importantes.
Las salientes también proporcionan sombra, lo que ayuda a proteger las paredes y ventanas del sol. En áreas más soleadas, también suelen mejorar la eficiencia energética de la casa al mantener la estructura más fresca durante las olas de calor.
Factores que debes tener en cuenta a la hora de diseñar y construir los salientes del techo de tu casa
Dimensiones estándar de los salientes de techo
No existe una norma universal para las dimensiones de los salientes del techo; dependen en gran medida de las normas de construcción locales, el clima y el diseño arquitectónico.
Por lo general, los salientes del techo sobresalen entre 12 y 24 pulgadas (305 mm a 610 mm) de la pared exterior, medidas en sentido horizontal.
Salientes más cortos (por ejemplo, de 6 a 12 pulgadas): suelen encontrarse en climas fríos y con abundantes nevadas, donde un saliente grande puede favorecer la acumulación de nieve, o en viviendas de estilo moderno, donde predominan las líneas limpias.
Salientes más largos (por ejemplo, de 18 a más de 36 pulgadas): son habituales en climas cálidos, soleados o lluviosos (como los del sur o el noroeste del Pacífico), donde es fundamental proporcionar la máxima sombra posible y desviar el agua.
Requisitos de los códigos de construcción
Los códigos de construcción establecen las dimensiones mínimas y máximas necesarias para garantizar la seguridad y la integridad estructural. Es fundamental consultar con las autoridades locales, ya que los códigos locales prevalecen sobre las directrices nacionales.
La sección R804.3.2.1.1 del Código Residencial Internacional (IRC) de 2021 establece que "los salientes de los aleros no deben exceder las 24 pulgadas (610 mm), medidos en sentido horizontal".
Códigos de prevención de incendios: en las zonas con alto riesgo de incendios forestales, los códigos pueden limitar considerablemente la longitud de los salientes o incluso exigir un diseño al ras para reducir la posibilidad de que las brasas se acumulen en la estructura del techo.
Protección frente al clima y las condiciones meteorológicas
El lugar donde vives influye bastante en el tamaño que necesitas.
Lluvias intensas/mucha humedad: los salientes más largos son fundamentales para alejar el agua de los cimientos y las paredes, lo que reduce la saturación y la aparición de moho.
Climas cálidos/soleados: los salientes más largos ofrecen más sombra sobre ventanas y paredes, lo que puede reducir en gran medida los efectos del calor provocado por el sol y mejorar la eficiencia energética.
Nevadas intensas: en algunos casos se prefieren salientes más cortos para evitar la acumulación de nieve y hielo, lo que podría generar cargas excesivas o la acumulación de hielo en los aleros.
Cómo mantener los salientes del techo
Debido a que los salientes del techo son la primera línea de defensa contra el agua, es fundamental realizar un mantenimiento periódico para garantizar que cumpla su función.
Consejos de inspección periódica para propietarios de viviendas
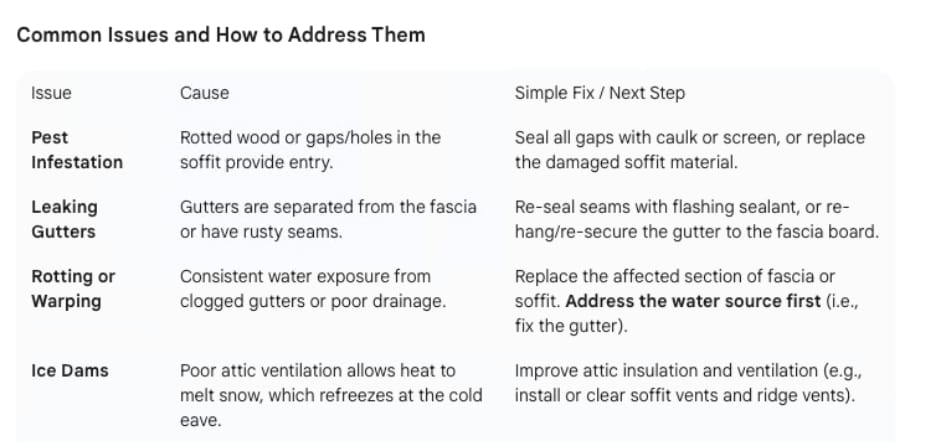
Revisa si hay manchas de agua: después de una tormenta, busca rastros o manchas en la imposta, el sofito o las paredes exteriores, ya que pueden indicar desbordes o problemas en las canaletas.
Inspecciona canaletas y bajantes: asegúrate de que las canaletas estén libres de desechos (hojas, ramas) y que drenen correctamente. Las canaletas obstruidas pueden provocar que el agua retroceda hacia el techo o se desborde por el alero, lo que anula su función.
Busca daños ocasionados por plagas: revisa el sofito en busca de pequeños orificios, nidos o excrementos, ya que insectos, aves y roedores suelen intentar anidar en el espacio protegido por el sofito.
Estado del sofito y la imposta: verifica si hay pintura descascarada, madera deformada o vinilo/aluminio agrietado. Los materiales dañados permiten la entrada de humedad y plagas a la estructura del techo.
Busca un contratista certificado por GAF* para recibir asesoramiento profesional sobre los aleros de tu techo y construirlos como tú quieras.
Preguntas frecuentes sobre los salientes del techo
Pregunta: ¿Cómo afectan los salientes del techo a la eficiencia energética?
Respuesta: los salientes del techo mejoran de forma notable la eficiencia energética, ya que dan sombra a las paredes y ventanas de la vivienda. En climas cálidos y soleados, un saliente más largo puede bloquear la exposición directa al sol durante las horas de mayor intensidad, lo que reduce de forma significativa la ganancia de calor solar. En consecuencia, el aire acondicionado funciona menos y, por lo tanto, disminuyen los costos de energía. Además, una ventilación adecuada (a menudo a través de respiraderos en el sofito del saliente) mantiene el ático más fresco, lo que reduce aún más la carga de refrigeración de la vivienda.
Pregunta: ¿Cuáles son los materiales más habituales que se utilizan para los salientes del techo?
Respuesta: los componentes estructurales (vigas y contratechado) suelen ser de madera. Las partes visibles y de acabado (sofito e imposta) se fabrican con distintos materiales, cada uno con sus ventajas y desventajas:
Madera: tradicional y estéticamente atractiva, pero requiere mantenimiento periódico con pintura o barniz.
Aluminio: requiere poco mantenimiento, es duradero y liviano; se utiliza con frecuencia en aleros cerrados o encajonados.
Vinilo/PVC: económico, fácil de instalar y requiere muy poco mantenimiento; resiste la humedad y las plagas.
Fibrocemento: muy duradero, resistente al fuego y puede imitar la apariencia de la madera, pero es más pesado y más difícil de instalar.
Pregunta: ¿Se pueden instalar salientes del techo en todos los tipos de techo?
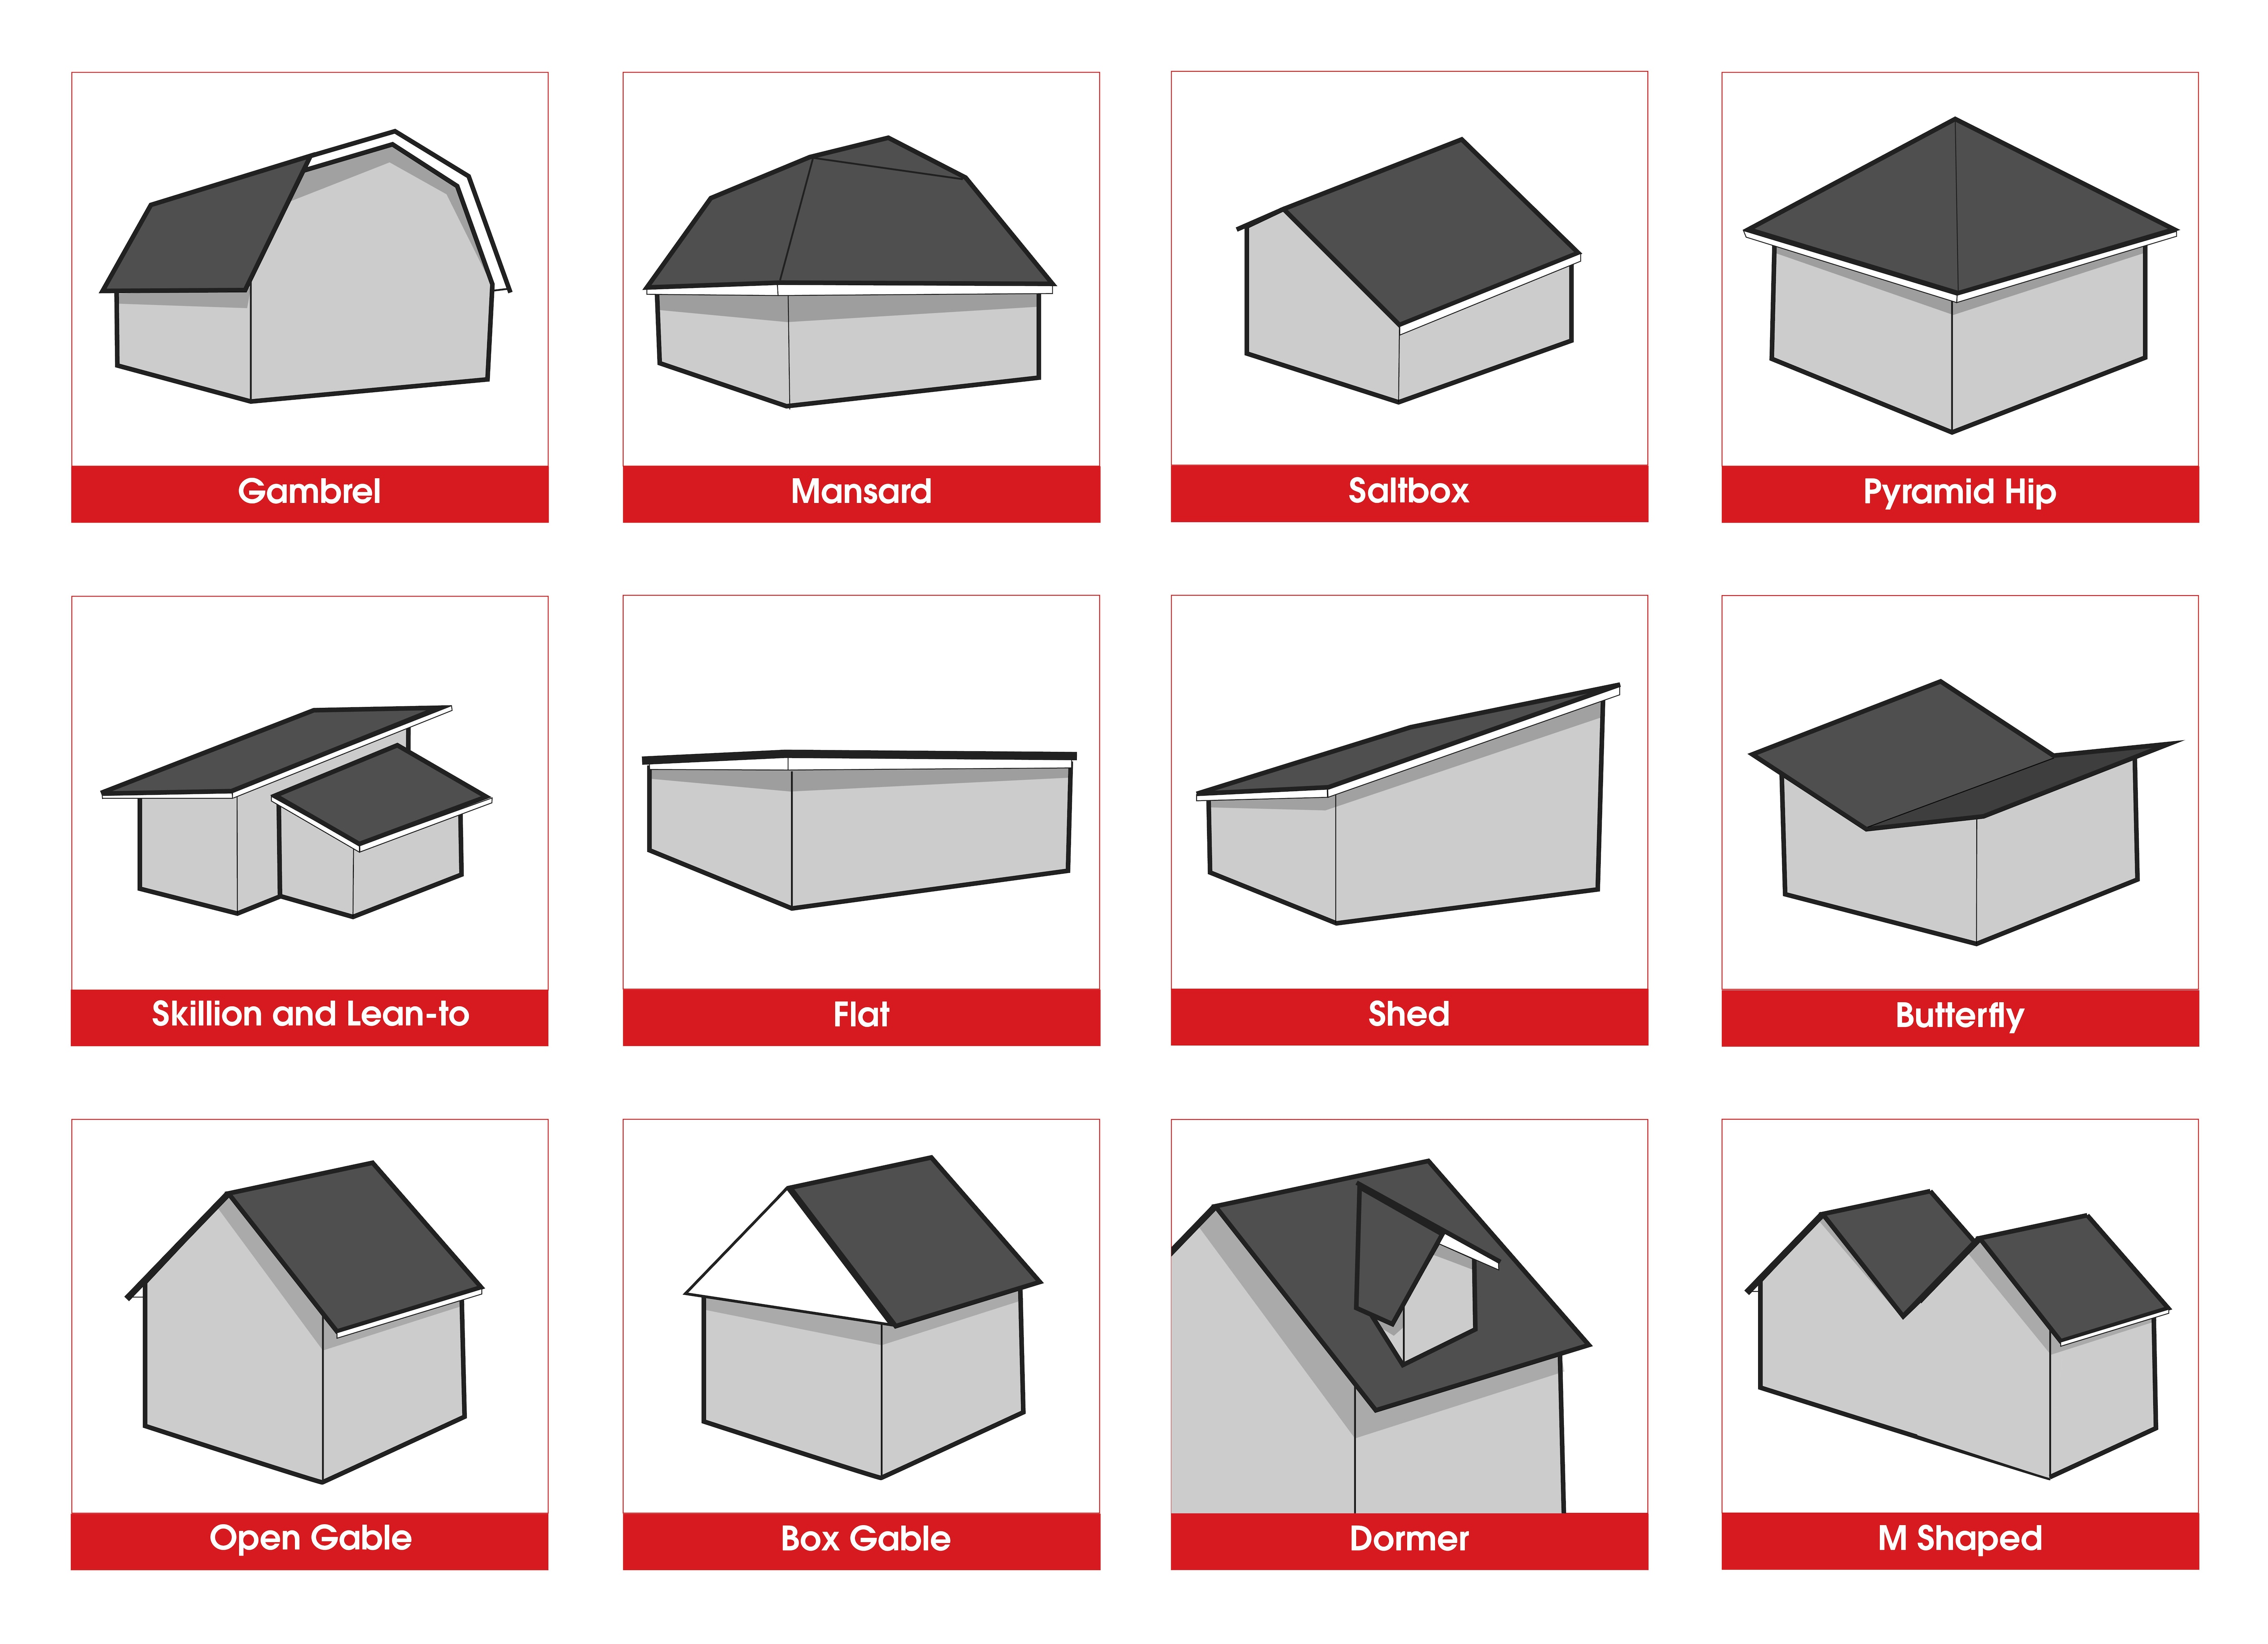
Respuesta: sí, se puede diseñar un saliente para prácticamente cualquier tipo de techo, incluidos los techos a dos aguas, a cuatro aguas y planos. Sin embargo, el estilo del saliente varía.
Techos a dos aguas y a cuatro aguas: suelen incluir los salientes de aleros estándar (abiertos, cerrados o encajonados) y los salientes de hastial (inclinados).
Techos planos: aunque a menudo se construyen con un parapeto simple o un diseño al ras, los techos planos también pueden incorporar un saliente (generalmente una extensión simple que sobresale) para desviar el agua de las paredes que hay debajo.
Publicación original: 03 de noviembre de 2022 | Actualizado: 28 de mayo de 2026
*Los contratistas inscritos en los programas de certificación de GAF no son empleados ni agentes de GAF, y GAF no controla ni supervisa de otro modo estas empresas independientes. Los contratistas pueden recibir beneficios, como puntos y descuentos de recompensa por lealtad en herramientas de comercialización de GAF por participar en el programa y ofrecer a GAF garantías mejoradas, que requieren el uso de una cantidad mínima de productos de GAF. Tus interacciones con un contratista, y cualquier servicio que te preste, están sujetos a los Términos de uso del contratista.
