Now more than ever, architects, roofing contractors and building owners are faced with an increasing number of complex choices in the design and pre-installation of commercial roof assemblies.
With a multitude of variables to consider – from membranes to insulation, cover boards to thermal barriers – roofing professionals and stakeholders alike know that each choice can impact performance, durability, construction schedule, and the bottom line.
GAF has developed two groundbreaking tools – BuildYourRoof and Model Roof – that help improve understanding of the commercial roofing design and materials selection process.
By offering a comprehensive, digital exploration of design options along with a physical, hands-on demonstration of the results, these roofing design tools aim to increase knowledge of roofing assemblies and help the design team, contractor and client make informed decisions.
Design Digitally: BuildYourRoof
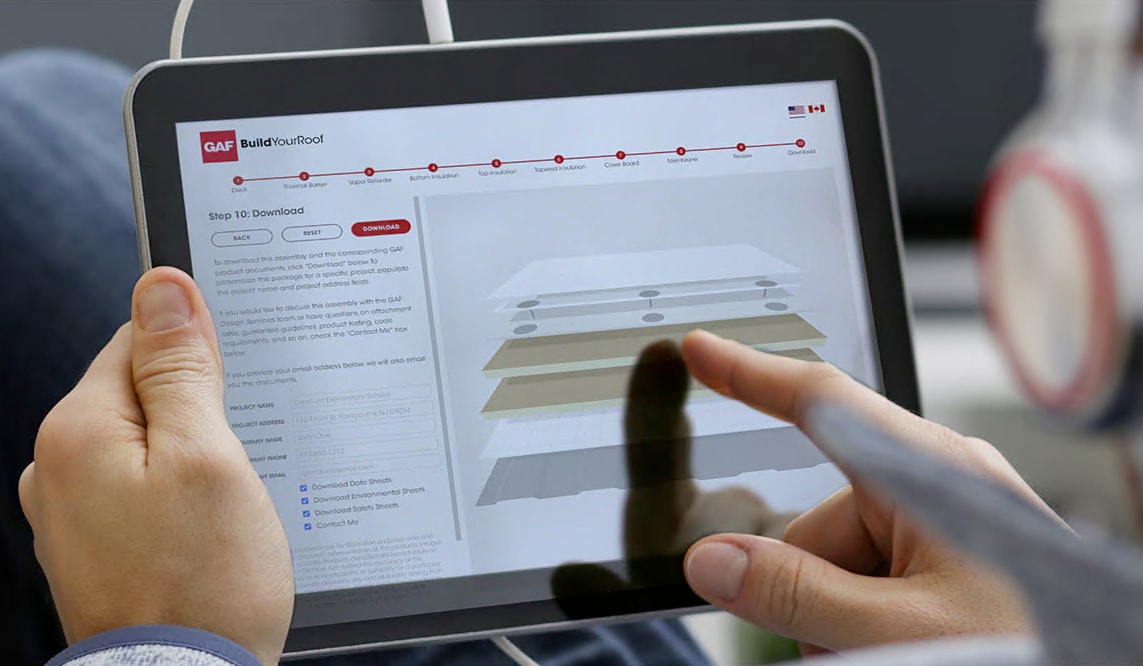
One of the most innovative design resources offered by GAF is BuildYourRoof. A free digital tool available on the GAF website, BuildYourRoof allows someone to virtually assemble a complete commercial roof assembly, while providing interactive performance tracking and automated document delivery along the way.
Patrick Milliken, GAF Commercial Marketing Specialist, points out the benefits of BuildYourRoof: "The true power of the tool is its versatility as well as the credibility that comes with it being developed and offered by GAF. It speeds up how people gather and store documents, and it brings credibility to the commercial roofing education and learning process."
Here's how it works:
Option Selection
Access the BuildYourRoof app on the GAF website.
Select the Roof Type and Job Type for the project in question, with options to input target R-value and building height. By using the property address, the app can also provide the code-required minimum R-value.
Proceed step-by-step, with the aid of drop-down menus, through the selection of roof assembly layers: roof deck, thermal barrier, vapor retarder, insulation, cover board, membrane, and accessories.
As you progress through the selection process, a virtual 3D roof prototype is assembled simultaneously on the screen in real time.
Adjust layer thicknesses, attachment options, colors, and other features on the fly, while the BuildYourRoof tool provides dynamic visual and R-value updates for each choice. You can also directly access data sheets for each product at every step in the process.
Integrated Review
If there are any incompatible product choices, the Integrated Review feature will flag them, give brief guidance on how to resolve them, and provide contact options for GAF Design Services if further assistance is needed.
The tool will also notify you if any essential roofing components have been left out of the assembly.
Document Delivery
When you're finished, a professional-looking report in pdf format is prepared and emailed to you within minutes.
The report includes the final 3D Roof Assembly graphic, Table of Contents with all assembly components, and product documentation – data sheets, environmental sheets and safety sheets for each material.
The completed report can be sent to team members, clients and stakeholders.
Milliken emphasizes the variety of use cases that are possible with BuildYourRoof: "A contractor can use it if they're new to the industry and trying to learn about different systems and R-value performance. An architect can use it to understand the different layers of the system and whether it's using coverboards or redundant membranes for added waterproofing. You can send it to your customer via email with the specific project name."
The BuildYourRoof tool currently supports GAF TPO and PVC single-ply membranes, coatings, flat and tapered insulation, coverboards, thermal barriers, vapor retarders, and a wide range of details and roof accessories.
Learn Physically: Model Roof
The GAF Model Roof is a hands-on, scaled-down physical model of a commercial roofing assembly that can easily be carried into a conference room or onto a building site. It gives clients the opportunity to see, touch, and ask questions about each layer of the assembly. They can stack cover boards on top of insulation, compare material thicknesses, and, through tactile experience, get a deeper understanding of how roofing materials work together.
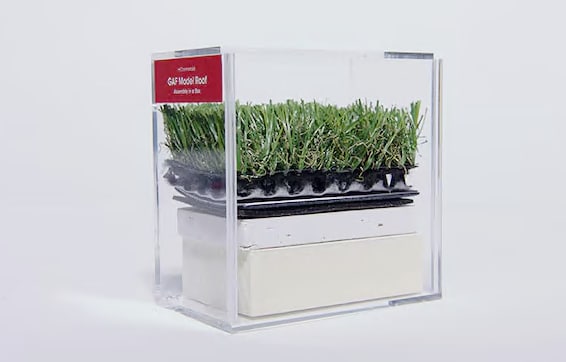
As Milliken explains: "It takes a complicated abstract discussion of a roofing system, lifts it out of the documents and brings it tangibly into the conversation. It's more impactful than a regular sample because it doesn't just look at one product, but all of them together at once, showing the whole assembly." Here's how to obtain and utilize a GAF Model Roof kit:
Order Components
A GAF Certified Roofing Contractor can sign in or create an account in the GAF Partner Portal, then follow the instructions on the GAF Commercial Model Roof page to customize and order the Model Roof Kit.
The Kit includes:
A clear display box
A combination of real and simulated roofing materials for the recommended assembly, which you can customize from over 40 available components. (Alternate material options can also be included, or a separate Model Roof kit can be customized for each assembly type, if there are more than one).
Each material is labeled with the product name and a QR code linking to product information and specifications
Assembly and Presentation
Choose the material layers being recommended to the Client and assemble them in the display box(es).
Have any alternate component layers on hand.
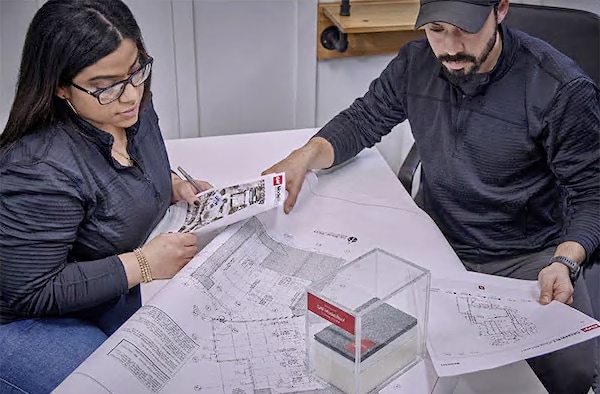
Present the roofing assembly, explaining the characteristics of each material and how they all work together.
Encourage clients to be hands-on in exploring the assembly layers, and in swapping out any alternates.
Discuss the ways in which the alternate layers change the assembly in terms of performance, cost, warranties, R-value, etc.
Regarding the flexibility of Model Roof, Milliken says: "You can order the entire kit. You can order only single ply components, or only asphaltic components. You can order one piece of ISO, or you can order 10 pieces of ISO. It's very customizable for the user."
"When you do a core cut, being able to show the customer that side-by-side comparison is key. You can say, 'Here's your core cut. This is what it looks like now versus what it should have looked like fresh and new when it was first built.' Stuff like that is why the practical uses for these visual tools are endless," says Jeanne Curtis, CEO of Boyd Bone Dry (Boyd, Inc.), a GAF GoldElite and CoatingsPro Contractor from Mansfield, Texas.
GAF Roofing Design Tools: Streamlining the Process
GAF BuildYourRoof and Model Roof are designed to empower roofing professionals while engaging and informing building owners, architects, designers, or specifiers. They contribute to GAF's mission of bridging the gap between virtual design and real-world construction.
As Milliken puts it: "We're in a mature, real-world industry with time-proven solutions. GAF is really interested in how we can couple modern digital technology with existing approaches to help advance the presentation and understanding of those time-proven solutions."
BuildYourRoof benefits roofing professionals by educating and increasing understanding of what goes into a compatible roof assembly. It saves valuable time, and streamlines access to important product data. Reports can be shared easily with clients and stakeholders, demonstrating value and facilitating quicker delivery of proposals and bids.
Model Roof encourages collaboration, builds trust, and assists clients in gaining a clearer understanding of the construction process. It helps stakeholders, who may not have a technical construction background, to feel more confident in their knowledge of the roofing system being proposed.
Curtis emphasizes how crucial this visual context is when presenting tear-offs and system upgrades: "Contractors need to remember that even if they don't sell a specific product, that doesn't mean it isn't on their customer's roof right now. It behooves anyone to have all these pieces on hand. If a customer has a built-up roof and you're replacing it with TPO, you want to show them layer-by-layer how you're taking off the old system down to the deck, and then building the new system back up. Your sales reps aren't just saying 'we install PVC or TPO'-they can clearly explain both the system the customer currently has and the system being recommended."
Learn more about GAF's digital and physical roofing design tools by exploring GAF BuildYourRoof and GAF Model Roof or contact a GAF representative with any questions.
